Square footage is treated as a fact and behaves like an opinion. The county has one number, the last listing had another, the builder's plan had a third, and the house itself has a fourth. On a listing, on a protest, or in a dispute, the difference between those numbers is real money.
This service settles it. I measure the house to ANSI Z765-2021 — the standard Fannie Mae has required on conventional appraisals since 2022 — and deliver the gross living area along with a floor plan. No opinion of value, no appraisal report. Just the measurement, done to the standard the next appraiser will be held to.
A floor plan is not a measurement
This distinction is the reason the service exists, so it is worth showing rather than asserting.
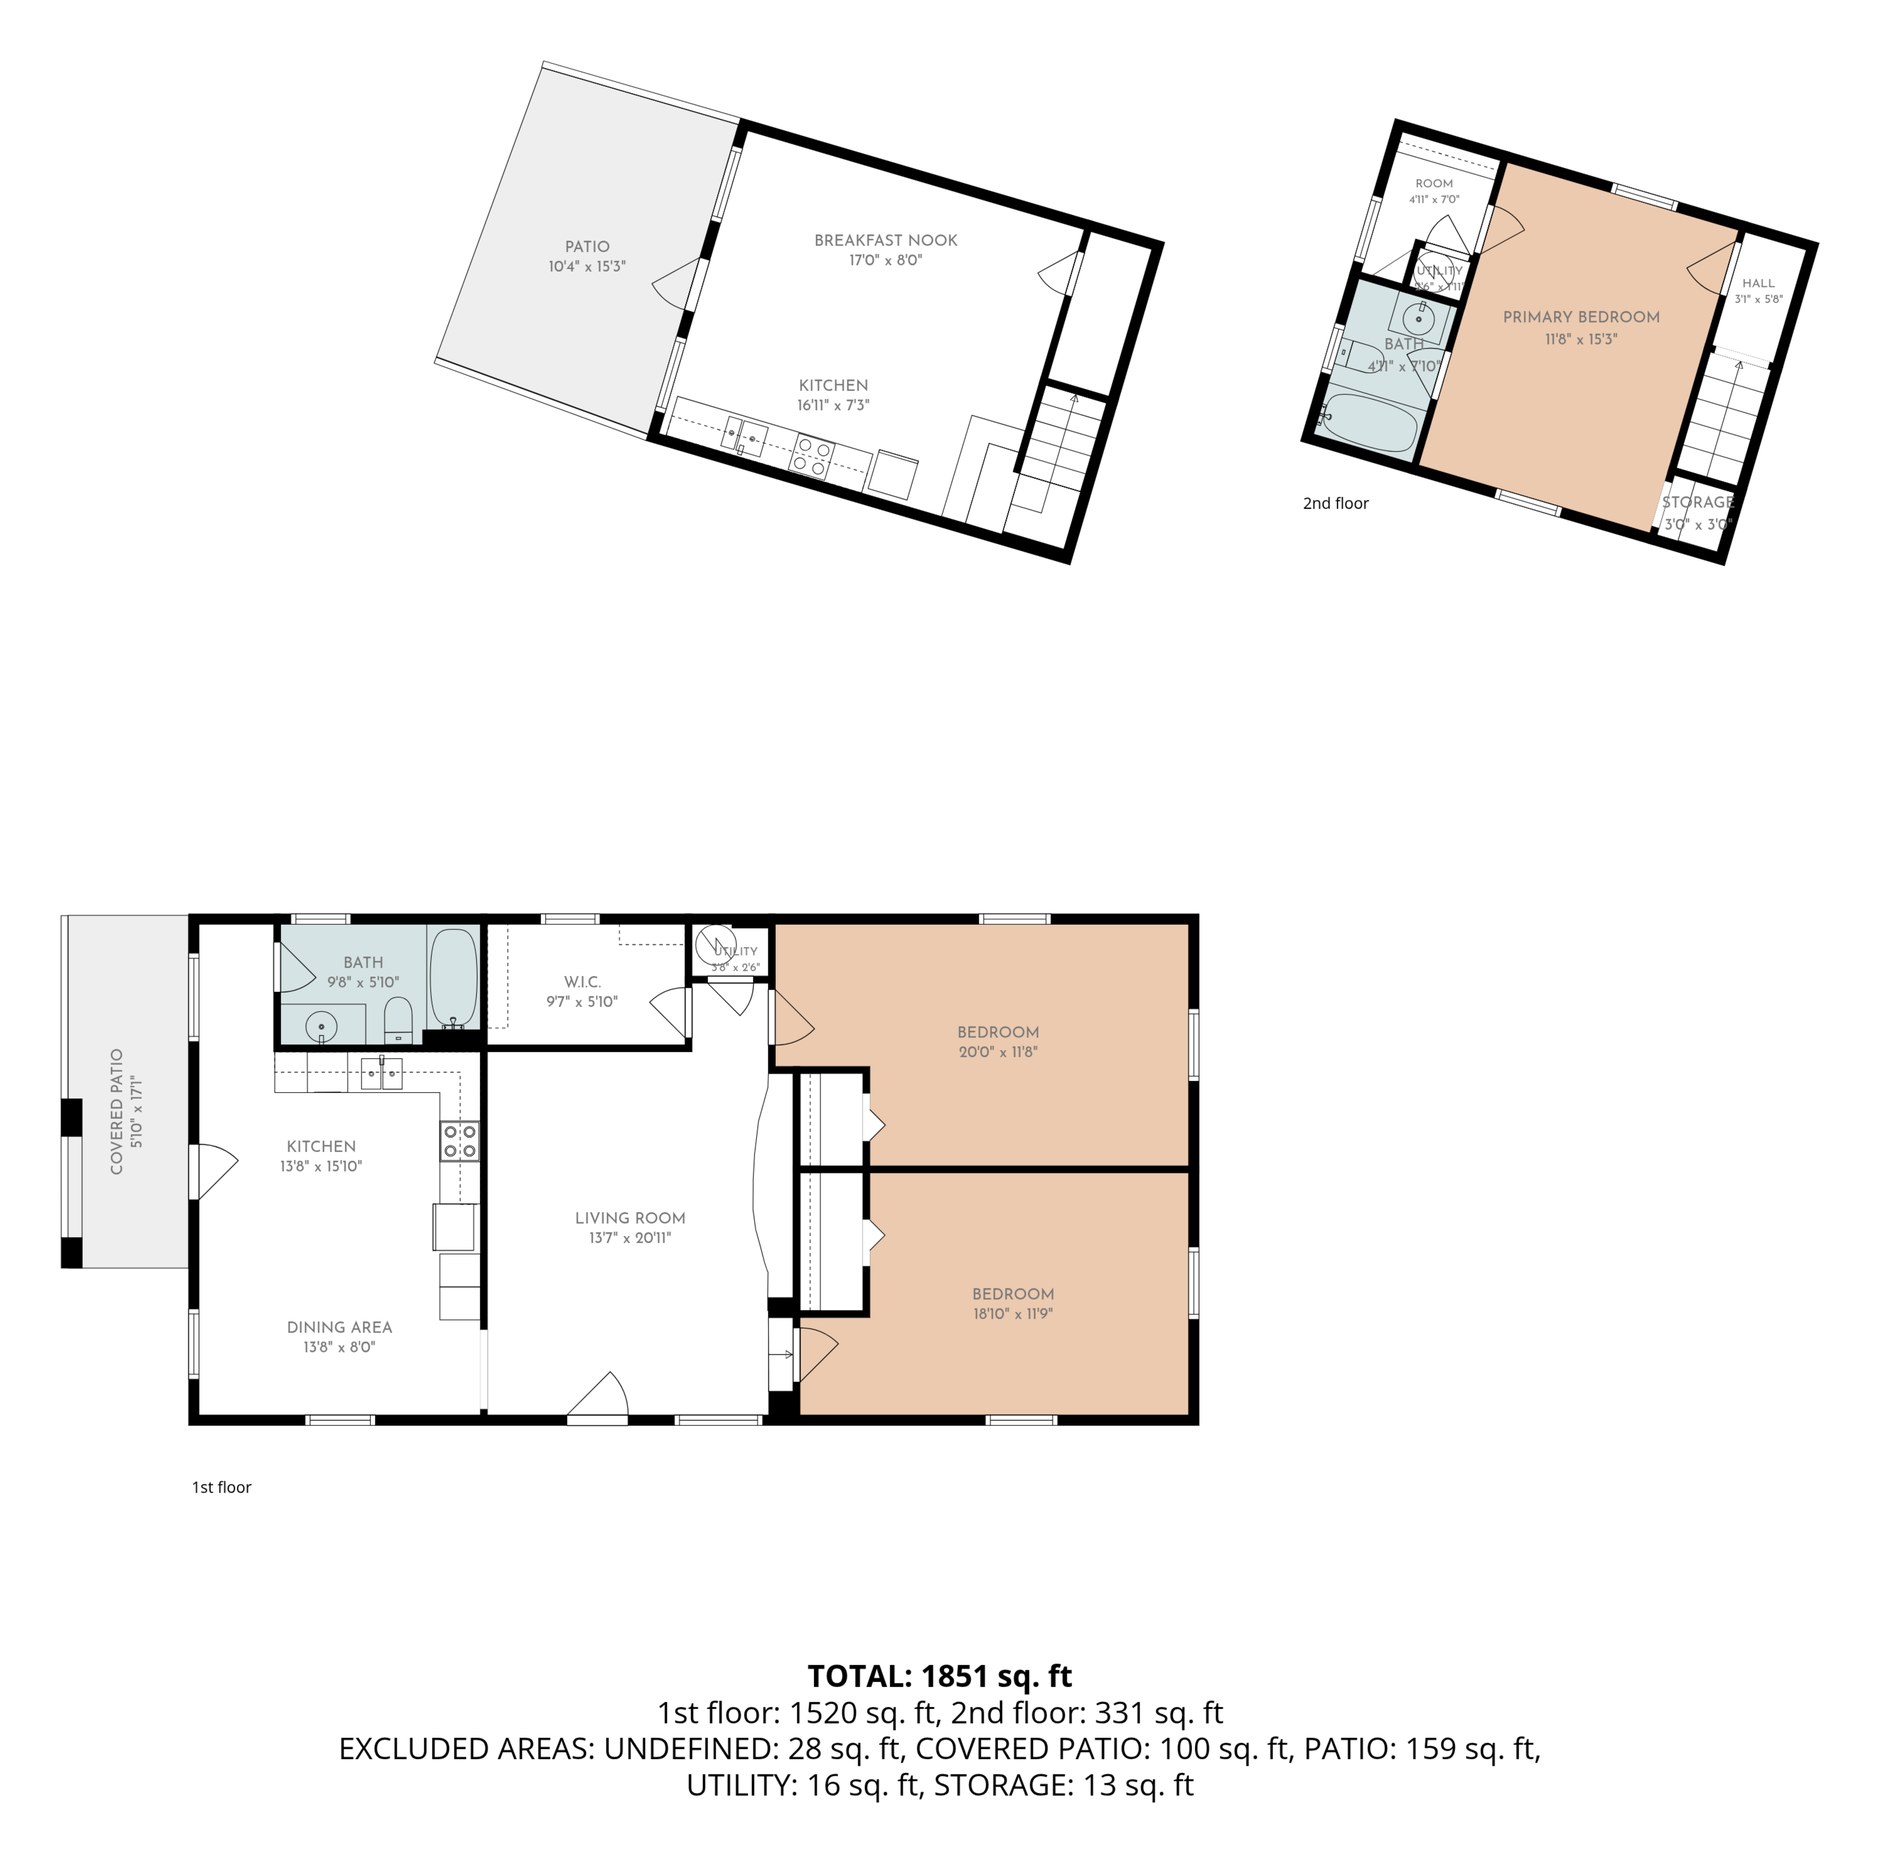
This is the digital floor plan — and the number at the bottom is not gross living area. It is an automatic total of everything the software drew, and on this property that includes a detached accessory dwelling with its own kitchen. An appraiser would never fold that into the main dwelling's GLA.
That is the point. Software produces a number. Gross living area is a determination — what is finished, what is heated and cooled, what is accessory, what meets the ceiling height, what is attached and what is not. Those are judgments against a standard, and the standard is ANSI Z765-2021.
Hand an app total to an appraisal review board, a listing, or a lender's appraiser and it will not survive. The measurement is what survives.
Sample shown with permission. Address and owner details removed.
Why the numbers disagree
Tarrant Appraisal District records were often built from permits, prior surveys, or field sketches made years ago, and they are not updated every time something changes. A garage conversion, an enclosed patio, a bonus room over the garage, or an addition that never got permitted will all show up in the house and not in the record — or the reverse, where the record includes space that ANSI would not count at all.
Listings inherit those errors. An agent pulls the county figure, the next agent pulls the old listing, and a wrong number can follow a house through three sales before anyone measures it.
What ANSI actually counts
The standard is specific, and most of the surprises come from the same handful of rules.
- Finished and heated. Space has to be finished and served by the home's heating and cooling to be included in gross living area. An enclosed porch with a window unit generally is not.
- Ceiling height. Seven feet is the general minimum, with an allowance under beams and sloped ceilings, and a portion of a sloped room can be excluded entirely.
- Access. Space reached only through a garage, or not connected to the finished area of the house, is treated separately.
- Garages never count toward living area, converted or not — a conversion may count as finished area if it meets the other requirements, but it is not automatic.
- Below grade is reported separately from above grade rather than added together. That matters less in Tarrant County than it does elsewhere, but it comes up on hillside lots.
I have written a fuller explanation in ANSI Z765-2021: how appraisers measure square footage.
What the measurement itself looks like
This is the sketch — the drawing that supports the number, and the deliverable at $250.
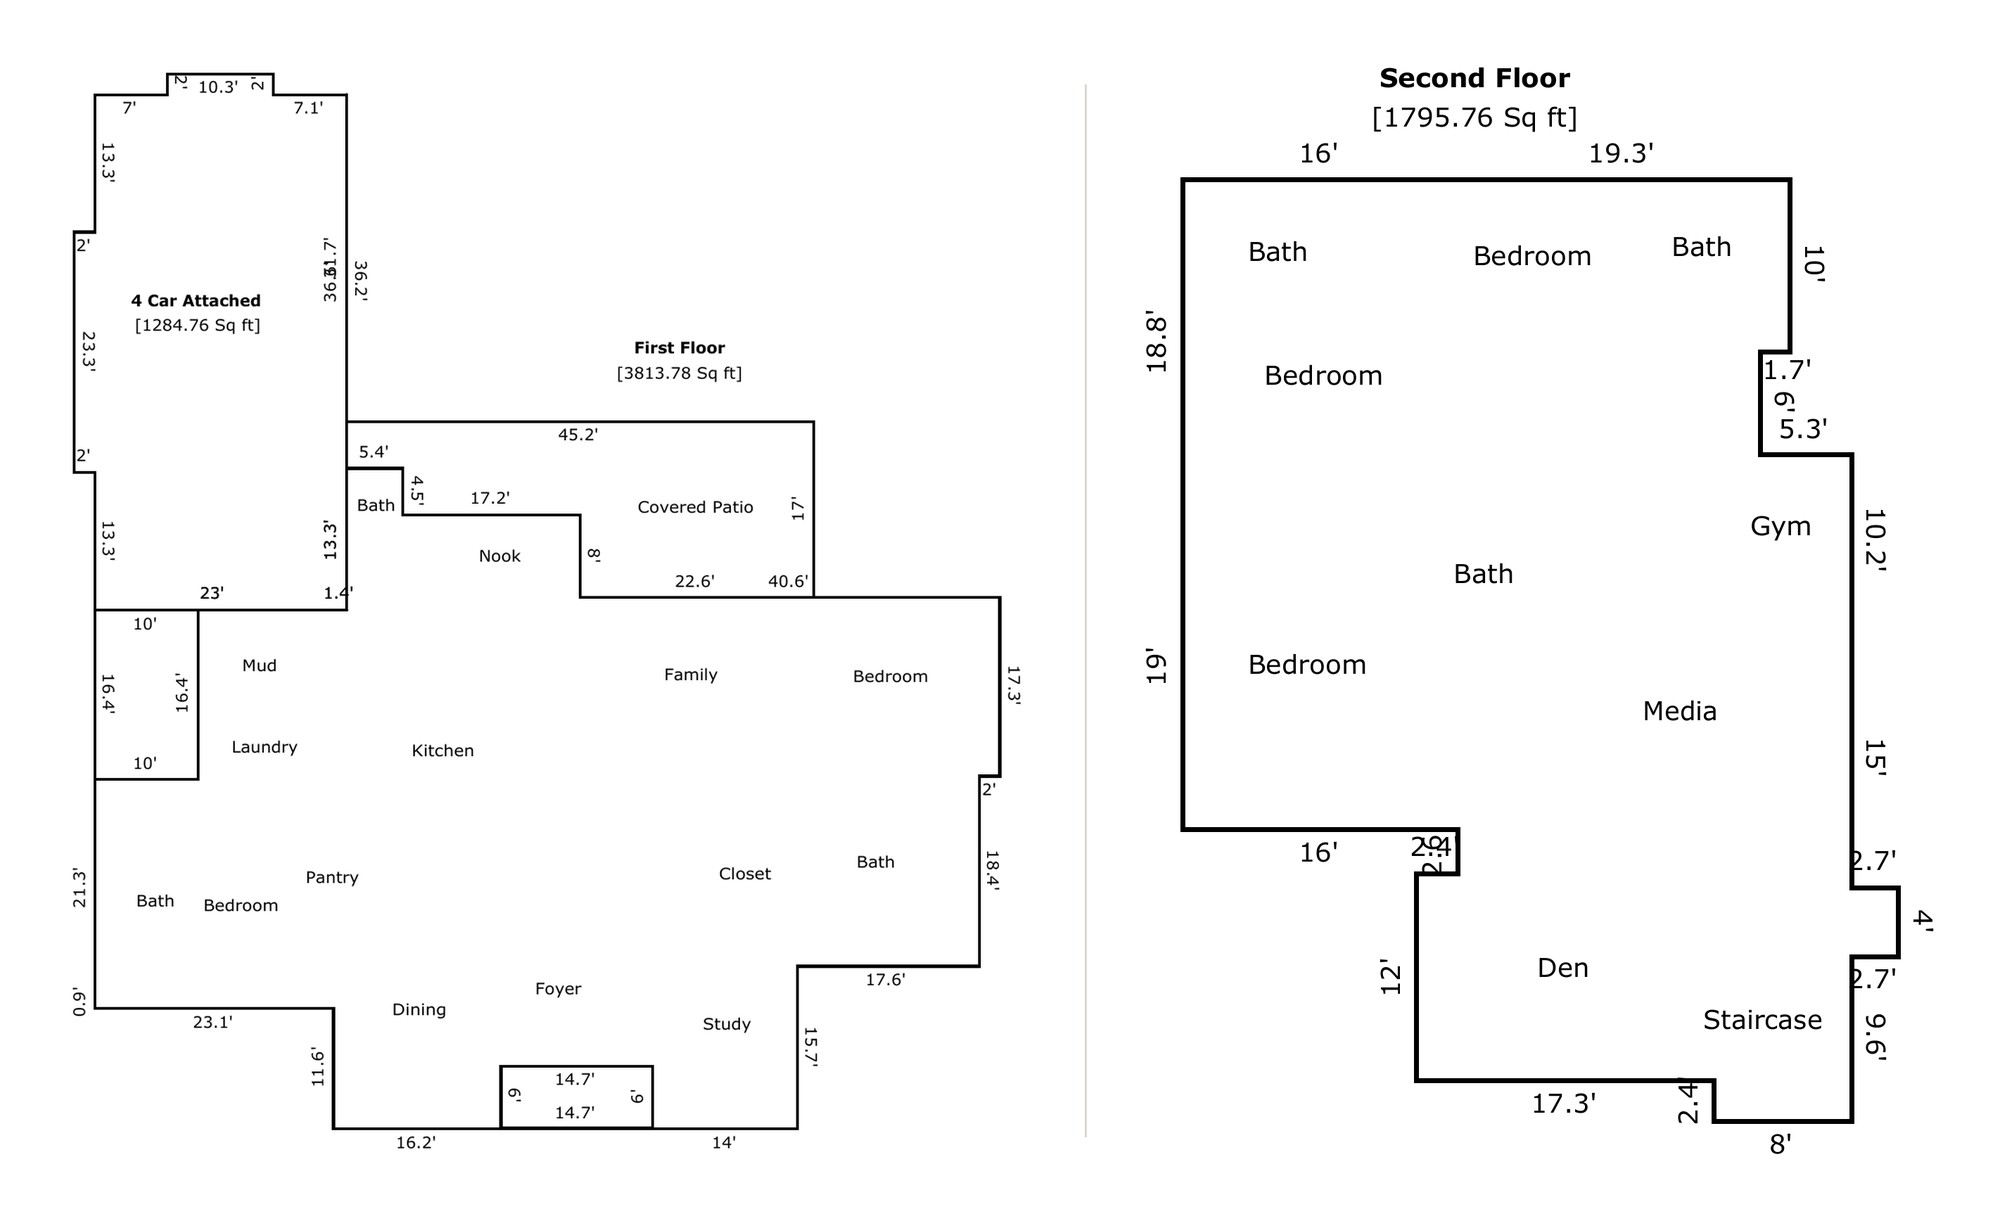
Every exterior wall carries a dimension, and each area is labelled with its own figure. First floor 3,813.78. Second floor 1,795.76. Those two are the house, and they are reported as one number.
The four-car garage is measured too — 1,284.76 sq ft — and it is not living area. It never is, attached or not. Measuring it and excluding it are both part of the job.
Sample from a completed assignment. Address, owner and lender details removed.
Guest houses, casitas and garage apartments
This is where square footage most often gets reported wrong in Fort Worth, and it is worth being precise about.
The house is one number. First floor and second floor together, as a single figure for the main dwelling. The accessory unit is a separate number. I measure a guest house, casita, garage apartment or ADU on its own and report it on its own line, as an amenity. The two figures are never added together, and agents should not add them either.
A 3,000 square foot house with a 1,000 square foot guest house is not a 4,000 square foot house. It is a 3,000 square foot house with a guest house — a different property, for a different buyer.
I have worked assignments where most of the comparable listings had combined the two figures, and some had rolled the accessory unit's bedrooms and bathrooms into the main count as well. It inflates the headline number, and it does the seller no favours.
You draw the wrong crowd. Somebody searching for a four-thousand-foot house arrives expecting a four-thousand-foot house, and finds a smaller one with a guest house behind it. They are not disappointed by the property — it may be excellent — they are disappointed by the difference between the listing and the house. The buyer who actually wanted a compound with a guest suite never came, because the listing did not describe one.
And it does not survive the appraisal. The appraiser on the buyer's loan will separate the two figures, because that is the standard. If the price was negotiated against a combined number, the contract is resting on a figure the report will not support.
Who orders this
Agents and sellers before listing. If the county figure is low, you are advertising a smaller house than you own. If it is high, you are inviting a correction during the option period, or an appraisal that comes in under contract on a per-foot basis you can no longer defend.
Owners protesting a tax assessment. If the district has you at more square footage than the house contains, the assessment is built on a wrong input. A measurement is often a cleaner argument than a value opinion, and it is cheaper. See property tax protest appraisals.
Owners who converted or added space. Garage conversions, enclosed patios, casitas and attic build-outs almost always need measuring before anyone can say what they did to the house.
Buyers and builders who want a floor plan of what actually exists rather than what was drawn.
What you receive
Gross living area calculated to ANSI Z765-2021, above-grade and below-grade reported separately where applicable, and a statement of the standard used along with anything excluded and why.
There are two versions of the drawing, and they do different jobs.
- The measurement sketch — $250. The dimensioned drawing that supports the square footage: exterior walls, room dimensions, and the calculations behind the number. This is the evidence. It is what you hand to a district hearing, an attorney, or the next appraiser.
- Sketch plus digital floor plan — $300. Everything above, plus a clean, presentation-quality floor plan of the house — the kind buyers actually look at. It goes in a listing, a brochure, or a marketing package without needing to be redrawn.
Most owners protesting an assessment only need the first. Most agents preparing a listing want the second, because a floor plan in a listing measurably holds attention longer than photographs alone. The extra $50 is the cheapest marketing asset in a listing package.
This is a measurement, not an appraisal. It contains no opinion of value. If you need a value — for a lender, a filing, a protest hearing or a court — that is a separate assignment, and the measurement folds into it rather than being repeated.
Why have an appraiser do it
Plenty of people will measure a house. The question is whether the number survives the next person who checks it. I measure to the same standard I am held to on a lender assignment, and I know where the arguments happen — the converted garage, the low ceiling in the bonus room, the addition with a step down. Getting those right at the outset is the difference between a number that stands and a number that gets corrected at the worst moment.
Scope, fee and process
To be unambiguous about what this fee buys: a measurement and a drawing. Not an appraisal, not an opinion of value, and not a substitute for one. An appraisal on the same property is a separate engagement and starts at $500 — see fees.
$250 for measurement and sketch on a standard single-family home in Tarrant County; $300 with the digital floor plan added. Larger homes, acreage and unusual layouts are quoted individually. Send the address and I will quote it before I come out.
Turnaround is fast because the work happens at the house. The measurement is finished before I leave, so the sketch usually goes out the same day, occasionally the next. If you have added the digital floor plan, allow roughly another twenty-four hours for it to render.
Practice is limited to one-to-four unit residential property and residential land.
Common questions
Is this the same as an appraisal?
No. This is a measurement and floor plan with no opinion of value. If you need a value for a lender, a filing, a protest or a court, that is a separate assignment — and the measurement becomes part of it rather than an extra cost.
The county has my house at a different size. Who is right?
Often neither, until someone measures it. District records are frequently built from old permits or field sketches and are not updated when a house changes. A measurement to ANSI tells you what is actually there.
Does a converted garage count as living area?
Not automatically. The garage itself never counts. A conversion may count as finished area if it is finished, heated and cooled by the home's system, and properly accessed — but each of those has to actually be true.
What about an enclosed patio or sunroom?
It depends on whether it is finished and served by the home's heating and cooling. A window unit or a space heater generally does not qualify it.
Can I use this to protest my property taxes?
Yes, and it is often the cheaper route. If the district has your square footage wrong, the assessment rests on a bad input, and correcting the input can be more effective than arguing about value.
Will an appraiser or lender accept it?
It is measured to ANSI Z765-2021, the standard Fannie Mae requires on conventional appraisals. An appraiser doing a lender assignment will still measure independently — that is their obligation — but a correct number up front prevents surprises.
What is the difference between the sketch and the digital floor plan?
The sketch is the dimensioned drawing that supports the square footage — it is the evidence behind the number, and it is what a hearing or an attorney wants. The digital floor plan is the presentation version: clean, readable, and made to be looked at by buyers. Sketch alone is $250; both together are $300.
How long does it take and what does it cost?
The measurement is completed at the house, so the sketch usually goes out the same day and at worst the next. Adding the digital floor plan takes about another twenty-four hours to render. $250 for measurement and sketch on a standard Tarrant County home, $300 with the digital plan. Larger or unusual properties are quoted individually before I come out.
Do you measure homes outside Tarrant County?
Yes — Parker, Johnson and Hood counties as well, and elsewhere in DFW depending on the property and the schedule.